<-- style PDP --> 102 Donald Street, Ottawa - Detached for sale for $789,000
  • for sale

102 Donald Street

Ottawa, Ontario, K1K 1N2 - Overbrook

$789,000

  • Neighbourhood

    Overbrook

  • Major Intersection

    Donald Street & Vanier Parkway

  • Listed Since: 31 day(s)

  • Last update: today

Overview

  • Property Type

    Detached, Bungalow

  • Bedrooms

    3 + 2

  • Bathrooms

    2

  • Basement

    Finished

  • Kitchen

    1

  • Total Parking

    3 (1 Detached Garage)

  • Lot Size

    50x105 (Feet)

  • Taxes

    $5,065.53 (2025)

  • Type

    Freehold

Property Description

Property description for 102 Donald Street, Ottawa

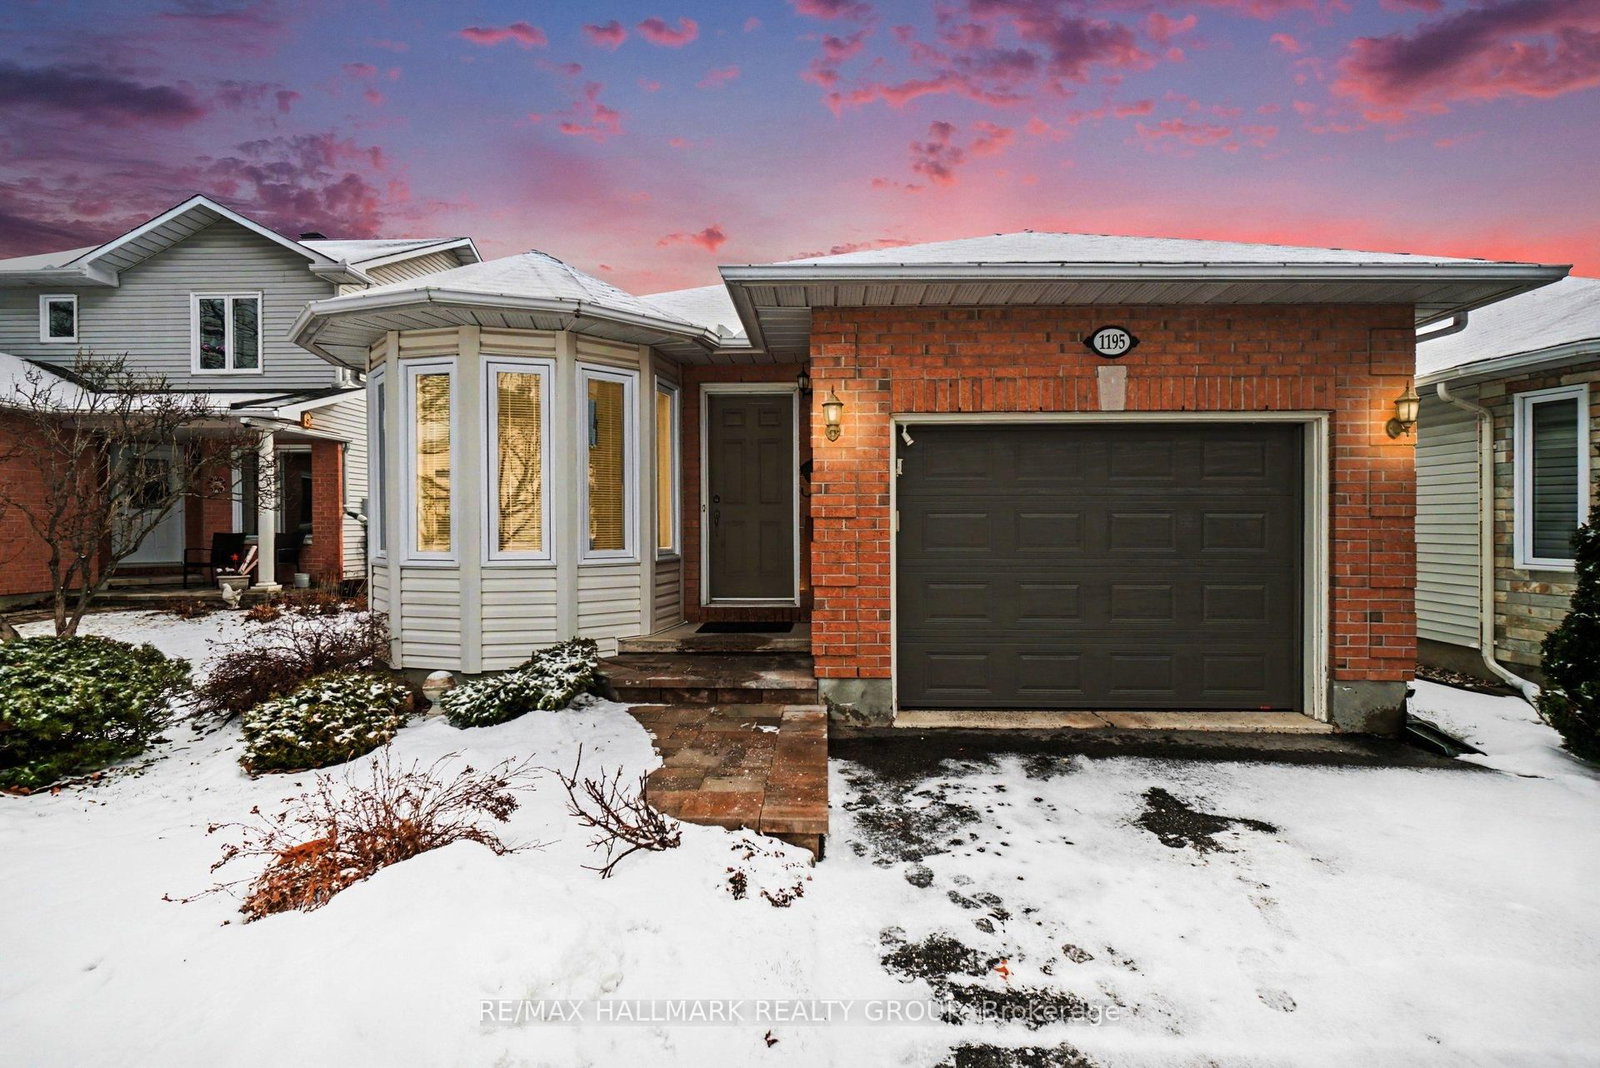
Immaculately maintained and thoughtfully updated 3+2 bed/2bath brick bungalow in Overbrook half a block from the Rideau River and NCC Park! Warm and inviting interlock walkway with lovely front porch. Bright and airy open-concept main living area with hardwood floors, cozy wood-burning fireplace, cove mouldings, and large picture window. Stunning chef's kitchen with new cabinetry, quartz countertops, stainless steel appliances, tiled floor, and practical breakfast bar. Spacious dining room with tons of room to entertain, south exposure, and oversized window. Spacious primary bedroom with room for a king sized bed. Well-proportioned secondary bedrooms. Renovated main bathroom with soaker tub, tile surround, and vanity with granite countertops. Convenient mudroom at the back of the house ideal for everyday living. The fully-finished lower level features two additional bedrooms, another renovated full bathroom, practical laundry room, two additional living spaces, and a rough-in for a kitchen if a savvy buyer is looking for multi-generational living, help with the mortgage, or something with in-law suite potential. 1-car detached garage is ideal for any hobbyists, for all your storage needs, or if you simply don't like to clear snow off your car in the winter. Fenced backyard with interlock patio, deck and ample parking. Easy access to 417, Ottawa's expansive bicycle path network and downtown Ottawa via the Adawe Footbridge to Sandy Hill. Popular Riverain Memorial Children's Park around the corner. Walk to the community hub at the Rideau Sports Centre where you can eat, do yoga, work-out, swim, play tennis and pickleball. Don't forget about the dog park, basketball courts, splash-pad, skate-park, and the Rideau Winter Trail all at your doorstep.

Listed by ROYAL LEPAGE PERFORMANCE REALTY

  • MLS #

    X13433240

  • Sq. Ft

    1100-1500

  • Sq. Ft. Source

    MLS

  • Lot Irregularities

    n/a

  • Year Built

    51-99

  • Pool

    None

  • Drive

    Rt-Of-Way, Private

  • Garage

    Detached, 1 spaces

  • Total Parking

    3

  • Family Room

    N

  • Den

    N

  • Exterior

    Brick

  • Fireplace

    Y

  • Roof

    Asphalt Shingle

  • Foundation

    Concrete Block

  • Elevator

    n/a

  • Water View

    n/a

  • Laundry Level

    Lower

  • Heat

    Forced Air

  • A/C

    Central Air

  • Water

    Municipal

  • Water Supply

    n/a

  • Sewers

    Sewers

  • Central Vac

    N

  • Living

    4.51 x 3.53 ft Main level

    Open Concept, hardwood floor, Fireplace

  • Dining

    3.81 x 3.11 ft Main level

    Open Concept, Tile Floor, South View

  • Kitchen

    3.8 x 3.43 ft Main level

    Quartz Counter, Open Concept, Stainless Steel Appl

  • Primary

    4.32 x 3.21 ft Main level

    hardwood floor, Closet

  • 2nd Br

    3.68 x 3.23 ft Main level

    hardwood floor, Closet

  • 3rd Br

    3.7 x 2.65 ft Main level

    hardwood floor, Closet

  • Bathroom

    2.1 x 1.47 ft Main level

    4 Pc Bath, Soaker, Tile Floor

  • 4th Br

    4.02 x 3.12 ft Bsmt level

    Closet

  • 5th Br

    2.92 x 2.49 ft Bsmt level

  • Bathroom

    1.84 x 1.45 ft Bsmt level

    4 Pc Bath, Soaker

  • Rec

    7.7 x 3.68 ft Bsmt level

    Open Concept

  • Family

    6.33 x 5.69 ft Bsmt level

    Open Concept

  • Laundry

    2.97 x 1.44 ft Bsmt level

    Laundry Sink

  • Cold/Cant

    4.79 x 1.14 ft Bsmt level

  • Utility

    4.23 x 3.04 ft Bsmt level

  • MLS #

    X13433240

  • Sq. Ft

    1100-1500

  • Sq. Ft. Source

    MLS

  • Lot Irregularities

    n/a

  • Year Built

    51-99

  • Pool

    None

  • Drive

    Rt-Of-Way, Private

  • Garage

    Detached, 1 spaces

  • Total Parking

    3

  • Family Room

    N

  • Den

    N

  • Exterior

    Brick

  • Fireplace

    Y

  • Roof

    Asphalt Shingle

  • Foundation

    Concrete Block

  • Elevator

    n/a

  • Water View

    n/a

  • Laundry Level

    Lower

  • Heat

    Forced Air

  • A/C

    Central Air

  • Water

    Municipal

  • Water Supply

    n/a

  • Sewers

    Sewers

  • Central Vac

    N

  • Living

    4.51 x 3.53 ft Main level

    Open Concept, hardwood floor, Fireplace

  • Dining

    3.81 x 3.11 ft Main level

    Open Concept, Tile Floor, South View

  • Kitchen

    3.8 x 3.43 ft Main level

    Quartz Counter, Open Concept, Stainless Steel Appl

  • Primary

    4.32 x 3.21 ft Main level

    hardwood floor, Closet

  • 2nd Br

    3.68 x 3.23 ft Main level

    hardwood floor, Closet

  • 3rd Br

    3.7 x 2.65 ft Main level

    hardwood floor, Closet

  • Bathroom

    2.1 x 1.47 ft Main level

    4 Pc Bath, Soaker, Tile Floor

  • 4th Br

    4.02 x 3.12 ft Bsmt level

    Closet

  • 5th Br

    2.92 x 2.49 ft Bsmt level

  • Bathroom

    1.84 x 1.45 ft Bsmt level

    4 Pc Bath, Soaker

  • Rec

    7.7 x 3.68 ft Bsmt level

    Open Concept

  • Family

    6.33 x 5.69 ft Bsmt level

    Open Concept

  • Laundry

    2.97 x 1.44 ft Bsmt level

    Laundry Sink

  • Cold/Cant

    4.79 x 1.14 ft Bsmt level

  • Utility

    4.23 x 3.04 ft Bsmt level

Thinking of Selling?

Find Out Your Home’s Value in Today’s Market!

No Email or Signup is required to view your home estimate.

estimate your home value

Contact Manoj Kukreja

Sales Representative,
Century 21 People’s Choice Realty Inc.,
Brokerage
(647) 576 - 2100

Manoj profile avatar

Property History

Property history for 102 Donald Street, Ottawa

This property has been sold 1 time before. Create your free account to explore sold prices, detailed property history, and more insider data.

Sign In / Register

Mortgage Calculator

This data is for informational purposes only.

Mortgage Payment per month

Principal Amount

Interest

Total Payable

Amortization

Amortization

Closing Cost Calculator

This data is for informational purposes only.

Closing Cost Total for this property

Total Cash flow for purchasing this property

Down Payment(%)*
Additional information

Provincial Land Transfer Tax

Ontario Land Transfer Tax Rebate

Toronto Land Transfer Tax

Toronto Land Transfer Tax Rebate

PST on CMHC Insurance Premium

Lawyer Fees

$2,825

Government Registration Fee's

$164

Title Insurance

Closing Cost Total

Total Cash flow for purchasing this property

Provincial Land Transfer Tax

Ontario Land Transfer Tax Rebate

Toronto Land Transfer Tax

Toronto Land Transfer Tax Rebate

PST on CMHC Insurance Premium

Lawyer Fees

$2,825

Government Registarion Fee's

$164

Title Insurance

Down Payment(%)*

* A down payment of less than 20% is permitted only for first-time home buyers purchasing their principal residence. The minimum down payment required is 5% for the portion of the purchase price up to $500,000, and 10% for the portion between $500,000 and $1,500,000. For properties priced over $1,500,000, a minimum down payment of 20% is required.

Thinking of Selling?

Find Out Your Home’s Value in Today’s Market!

No Email or Signup is required to view your home estimate.

estimate your home value

Contact Manoj Kukreja

Sales Representative, Century 21 People’s Choice Realty Inc., Brokerage
(647) 576 - 2100

Manoj profile avatar

Recent Sold Listings in Overbrook, Ottawa

Popular Cities